
Skip to content
SVEN24/7 EMERGENCY SUPPORTContact24/7 EMERGENCY SUPPORT
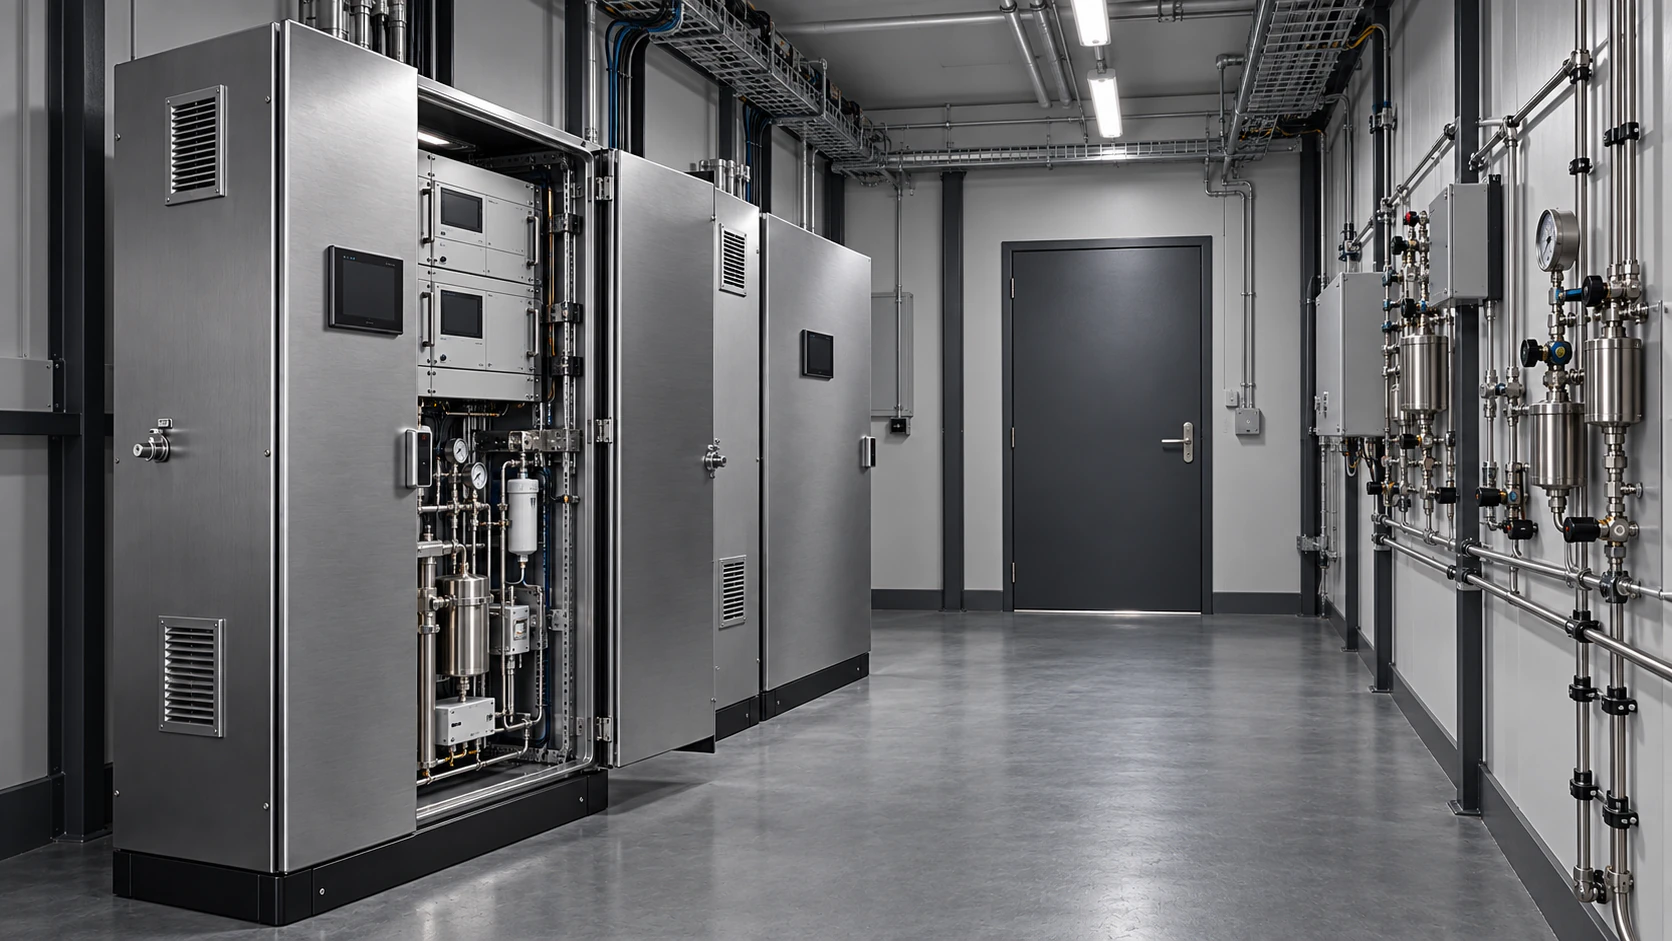
Analyser house with open cabinets for gas analysis and sample conditioning
MEASUREMENT TECHNOLOGYMEASUREMENT ASSURANCE & DOCUMENTATION

It is the change between visits that tells you most.

A single inspection shows the system as it is today. Recurring inspections show how it changes. Each visit is compared with previous ones, so a gradual change becomes visible before it leads to missing data.

REFERENCE BANDSIGNAL PER CHECKOUTSIDE REFERENCE
ILLUSTRATIVE EXAMPLE · NOT REAL SITE DATA
SELECTED CHECKC09
DEVIATION FROM REFERENCE+6.3%
CHANGE SINCE PREVIOUS+1.5%
STATUSOutside the reference band
SELECT A CHECK · MOUSE, TOUCH OR ARROW KEYS · THE DEVIATION ONLY SHOWS IN COMPARISONRECURRING INSPECTION

Four records built up over time.
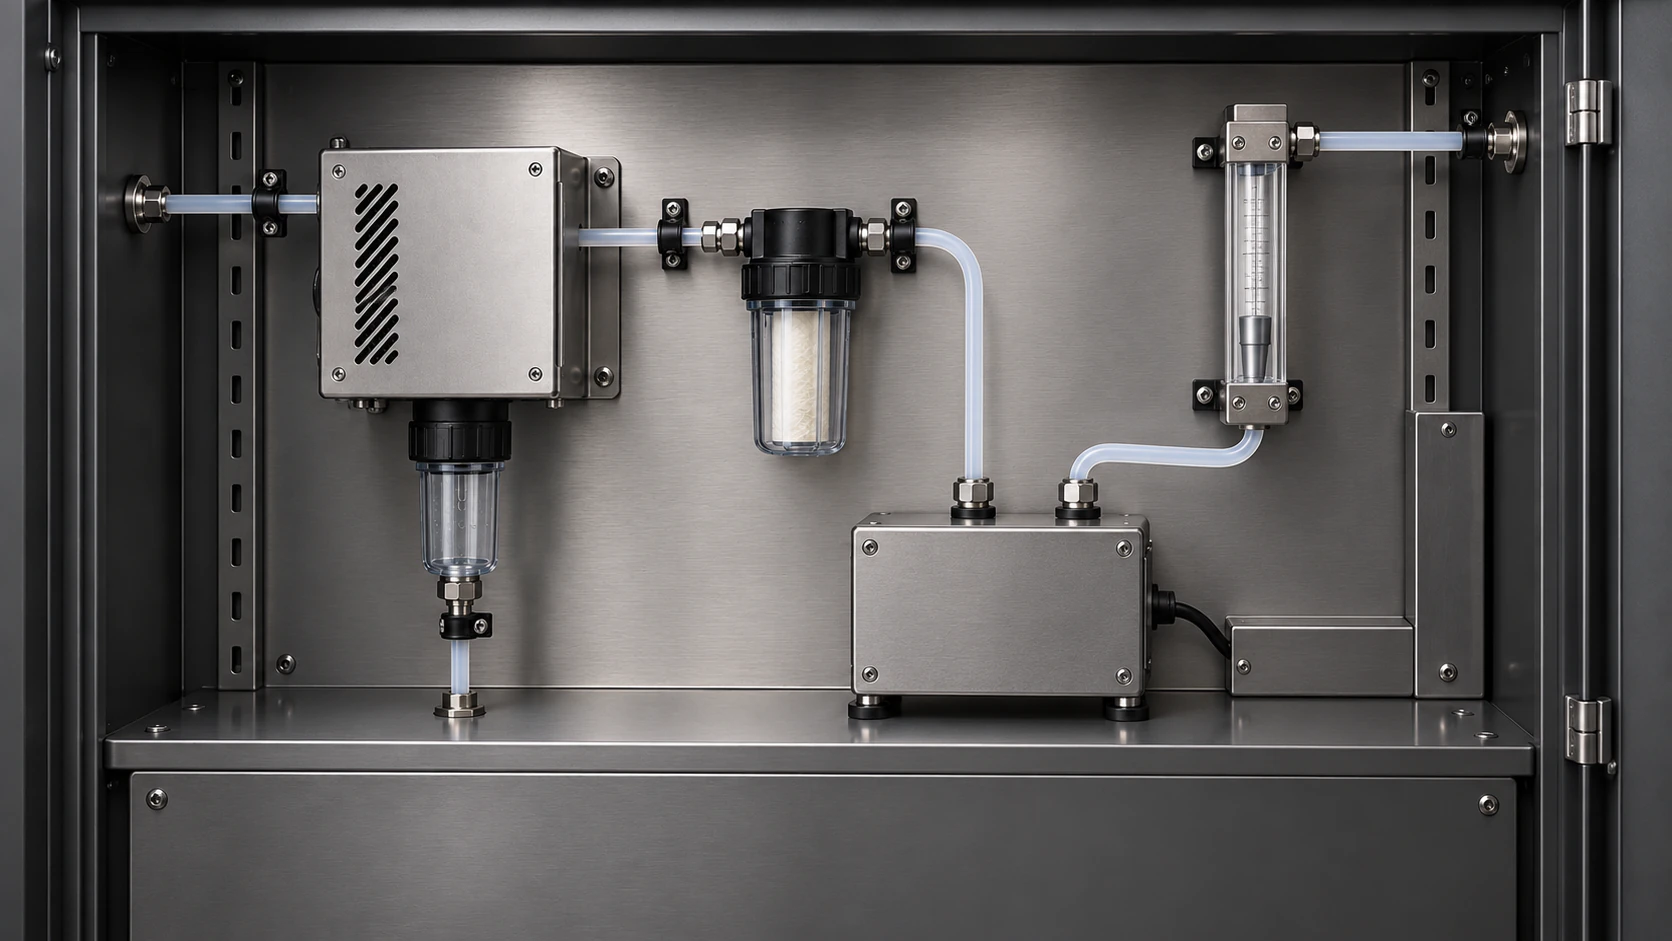
Sample conditioning cabinet with filters, connection block and rotameter
01
Inspection report

What was reviewed and what was observed. The checklist follows ARKTEC 7-Stage in a fixed order, with notes wherever the condition differs from the previous visit.
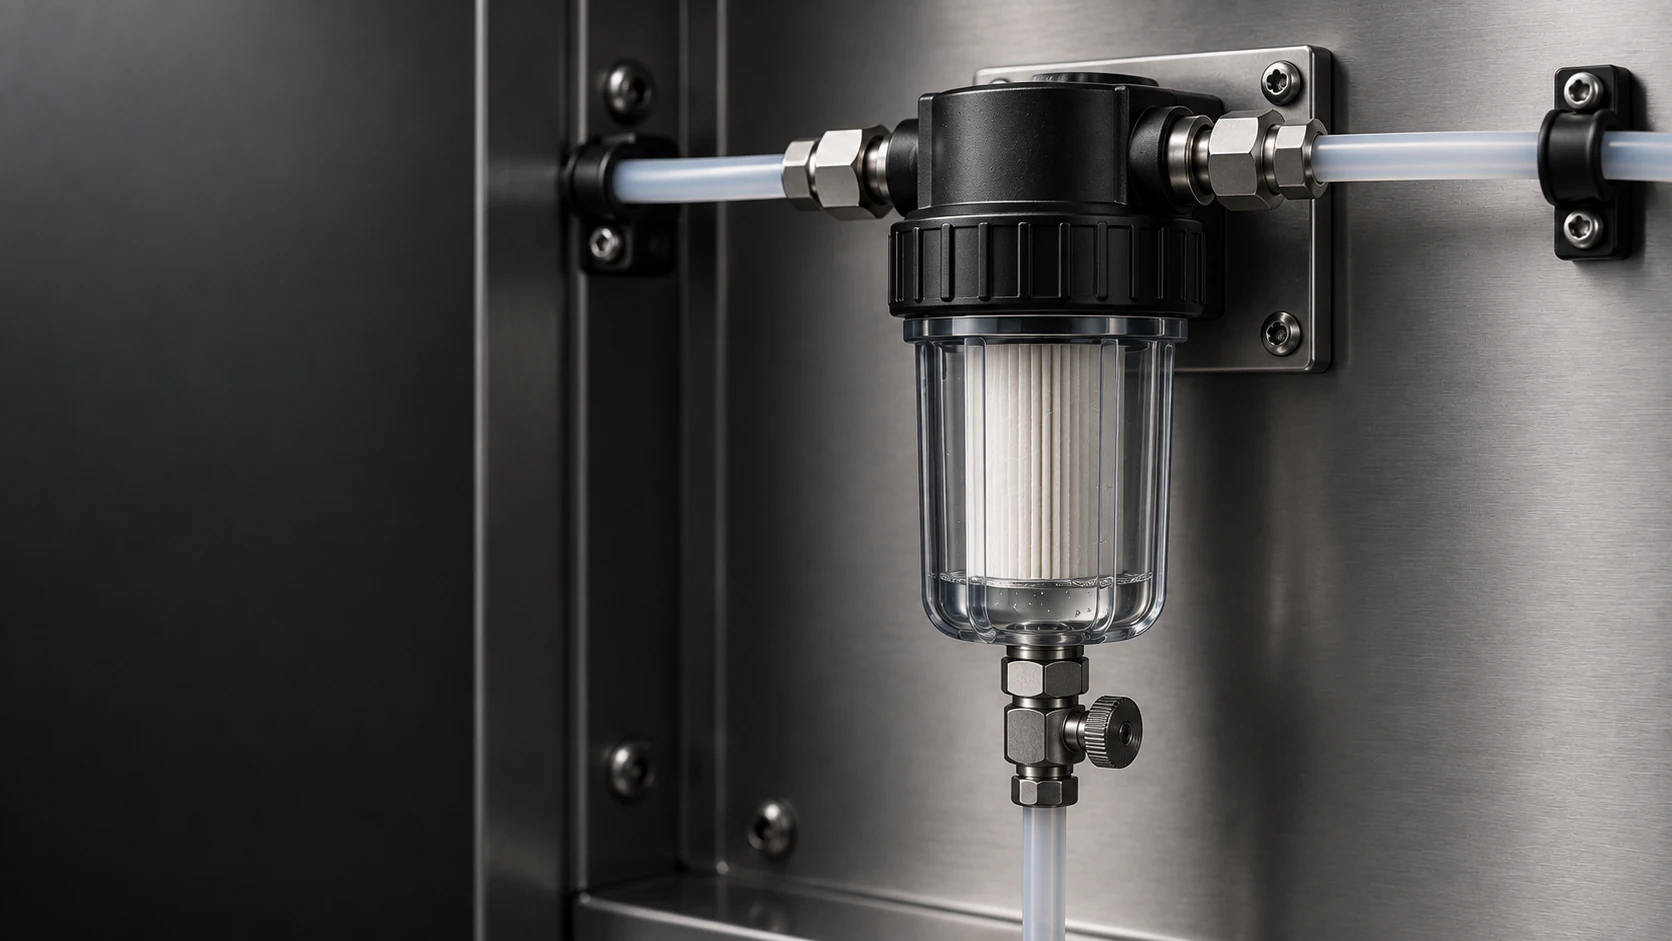
Filter with condensate drain in the sample conditioning
02
Deviations

Observation, assessment, corrective action and follow-up. A deviation remains open until the effect of the action has been confirmed at a later visit.
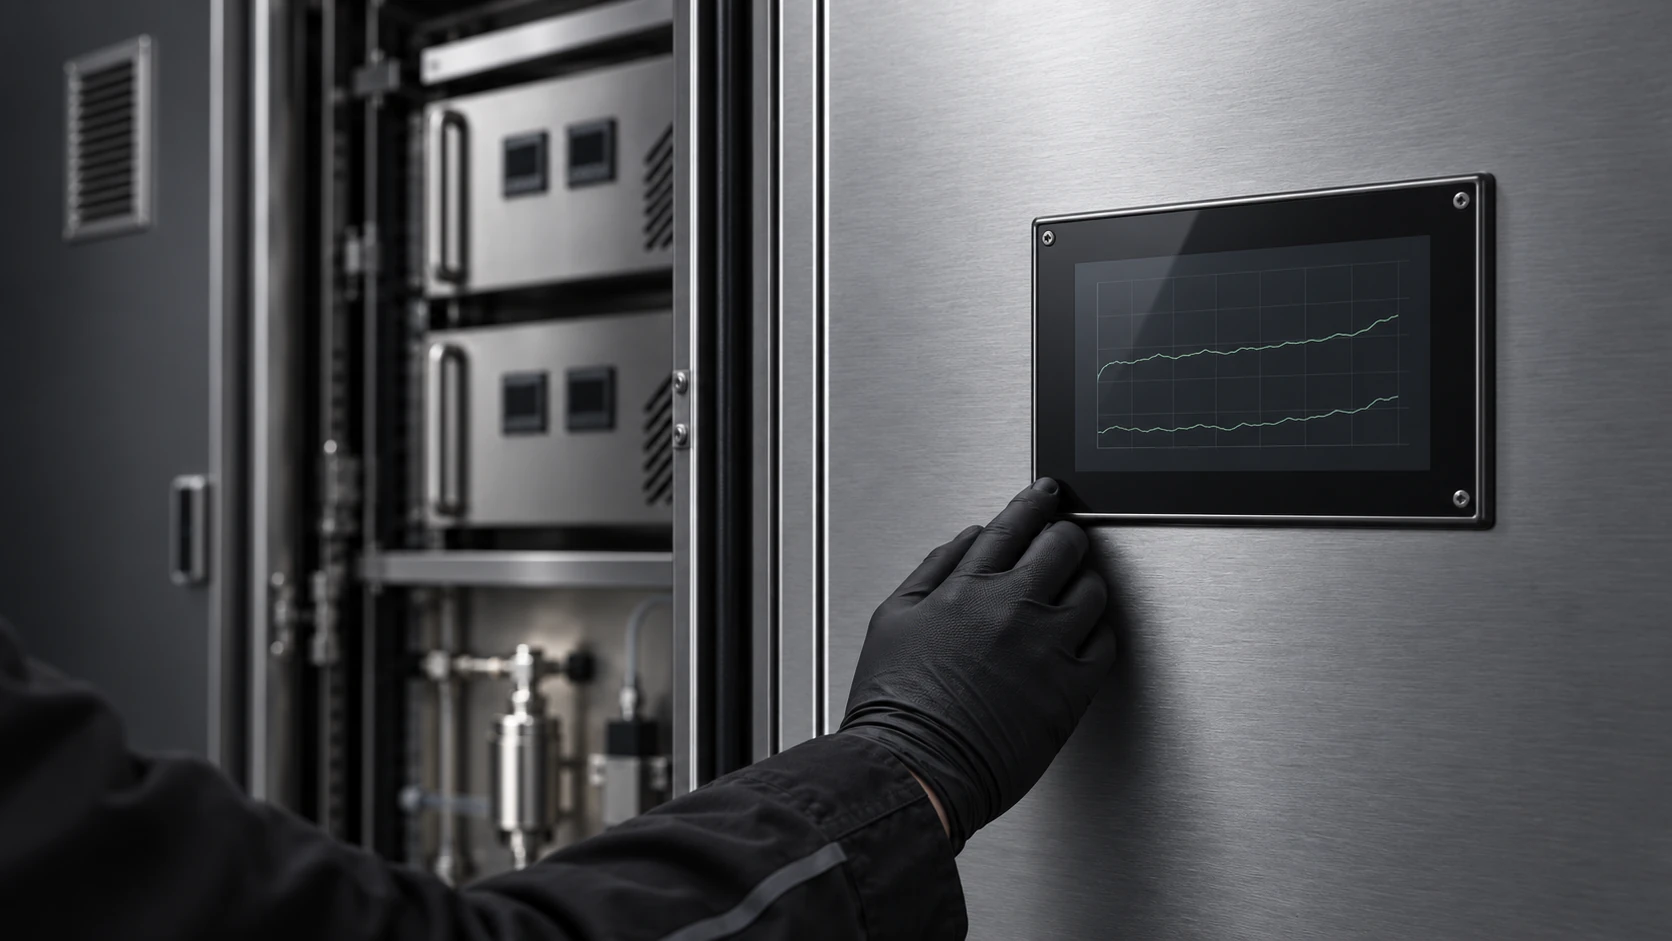
Operator panel on an analyser cabinet showing trend curves
03
Trends

The change between visits, not just today's status. Flow, temperature, filter life and operating patterns across a full operating cycle.
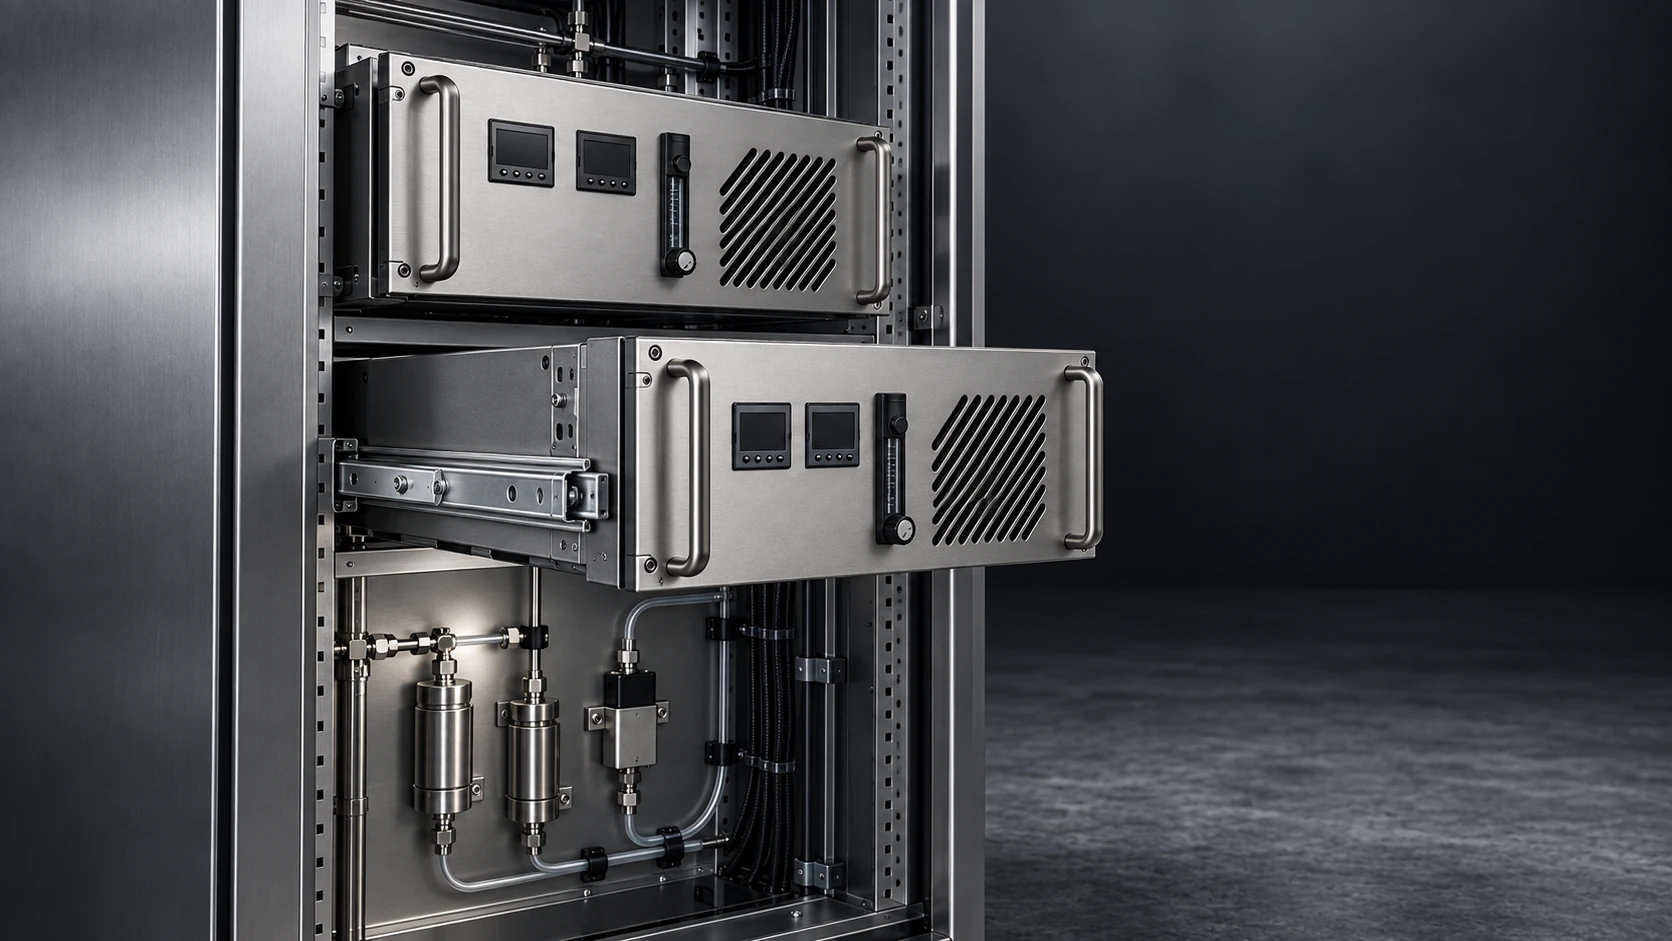
Open analyser rack with instrument modules
04
System description

How the system is actually built: measurement points, components, configuration and critical points, updated whenever the system changes.

REFERENCE BANDSIGNALDEVIATIONACTION
ILLUSTRATIVE EXAMPLE · NOT REAL SITE DATA
OBSERVE → DOCUMENT → RESOLVE → FOLLOW UP → CLOSE · SELECT AN EVENT TO VIEW THE RECORD
CHECK · DATE
STAGE
OBSERVATION
ASSESSMENT
STATUS
C10 · YYYY-MM-DD
04 Sample conditioning
Condensate drain not working correctly
Risk of moisture carry-over to the analyser
C03 · YYYY-MM-DD
03 Sample line
Temperature drop at bulkhead fitting
Resolved, confirmed at the next inspection

Records ready when the question is asked.

The technical history shows what has been inspected, what has been observed, which adjustments have been made and how they have been followed up. It supports regulatory inspections, internal audits and preparation for comparative measurements by an accredited laboratory. Results from external measurements can also be added to the history.

The documentation is a technical record. It does not replace accredited measurements or your reporting to the authorities.

DOCUMENTATION · PARALLEL MEASUREMENTSILLUSTRATIVE EXAMPLE
01When was it last inspected?
INSPECTION REPORTLATEST · C11
Date, scope and observations per stage.
02Which deviations are open?
DEVIATION LOG1 OPEN · 1 CLOSED
Open and closed records with assessment and corrective action.
03Has anything changed in the system?
SYSTEM DESCRIPTIONCHANGE LOG
Updated system description with the date of each change.
04How have the values developed?
TREND COMPARISONC01–C11
Comparison between inspections across the operating cycle.

Tell us about your measuring system.

Briefly describe the installation and what you need help with, such as a fault, a repair, maintenance, a spare part or a service agreement. Include the manufacturer and model if you can, so we can prepare for the first conversation.

Based in Stockholm, working throughout Sweden.

ARKTEC
ARKTEC 7-STAGE · FROM PROCESS TO REPORTED RESULT